
- /



Bought with Celeste Jones
$320,000
$299,000
7.0%For more information regarding the value of a property, please contact us for a free consultation.
3 Beds
2 Baths
1,817 SqFt
SOLD DATE : 03/20/2023
Key Details
Sold Price $320,000
Property Type Single Family Home
Sub Type Residential
Listing Status Sold
Purchase Type For Sale
Square Footage 1,817 sqft
Price per Sqft $176
MLS Listing ID 202311675
Sold Date 03/20/23
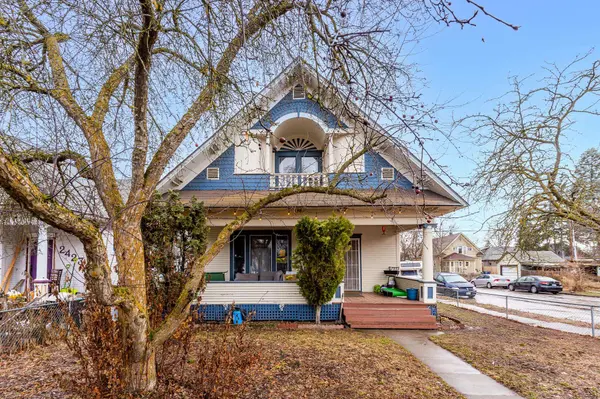
Style Craftsman
Bedrooms 3
Year Built 1902
Annual Tax Amount $2,297
Lot Size 4,791 Sqft
Lot Dimensions 0.11
Property Sub-Type Residential
Property Description
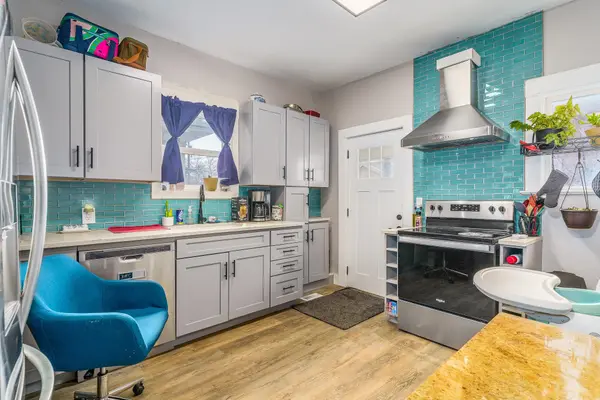
Don't sleep on this BEAUTIFULLY remodeled craftsman in the heart of West Central! Soaring 9 foot ceilings greet you as you enter, followed by new paint, new trim, new LVP flooring, & the stunning heart of the home - the kitchen. Completely refreshed in 2021, it comes w/solid wood shaker cabinets w/soft close hinges, a new stackable washer/dryer, new beautiful glass subway backsplash, & all new stainless appliances. Through the kitchen you'll find the newly redone bathroom with hex-tile flooring, which also leads into one of the two main floor bedrooms. Upstairs you'll find a fabulous loft-style workspace or bonus area along with the 3rd bedroom & 2nd bath. NEW electrical in '21, including a brand new panel. Vinyl windows throughout, along w/original glass window detail in the entry. Perfect for gardening, fully fenced front & backyards leave you lots of space to let your green thumb get to work. Only a few blocks from Kendall Yards, this is the perfect central location for all your needs.
Location
State WA
County Spokane
Rooms
Basement Partial, Unfinished
Interior
Interior Features Utility Room, Cathedral Ceiling(s), Vinyl
Heating Gas Hot Air Furnace, Forced Air, Hot Water
Appliance Free-Standing Range, Dishwasher, Refrigerator, Washer, Dryer
Exterior
Parking Features Off Site, Alley Access
Amenities Available Cable TV, Patio, High Speed Internet
View Y/N true
View City
Roof Type Composition Shingle
Building
Lot Description Fencing, Fenced Yard, Level, Corner Lot
Story 2
Architectural Style Craftsman
Structure Type Wood
New Construction false
Schools
Elementary Schools Holmes
Middle Schools Glover
High Schools North Central
School District Spokane Dist 81
Others
Acceptable Financing Conventional, Cash
Listing Terms Conventional, Cash
Read Less Info
Want to know what your home might be worth? Contact us for a FREE valuation!

Our team is ready to help you sell your home for the highest possible price ASAP
GET MORE INFORMATION