
- /



Bought with Steve Jones
$560,000
$570,000
1.8%For more information regarding the value of a property, please contact us for a free consultation.
4 Beds
4 Baths
2,969 SqFt
SOLD DATE : 11/05/2026
Key Details
Sold Price $560,000
Property Type Other Types
Sub Type Single Family Residence
Listing Status Sold
Purchase Type For Sale
Square Footage 2,969 sqft
Price per Sqft $188
MLS Listing ID 202622347
Sold Date 11/05/26
Style Traditional
Bedrooms 4
Year Built 1993
Annual Tax Amount $4,611
Lot Size 0.260 Acres
Lot Dimensions 0.26
Property Sub-Type Single Family Residence
Property Description
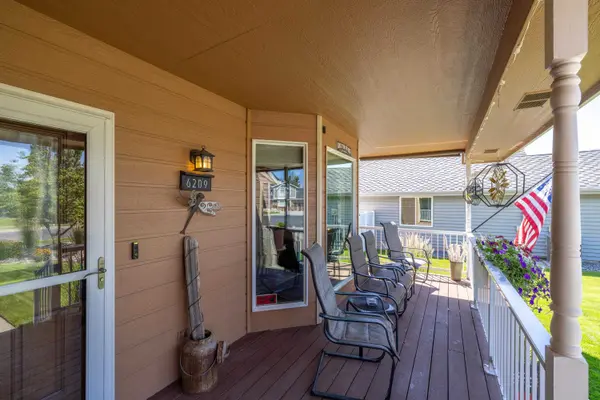
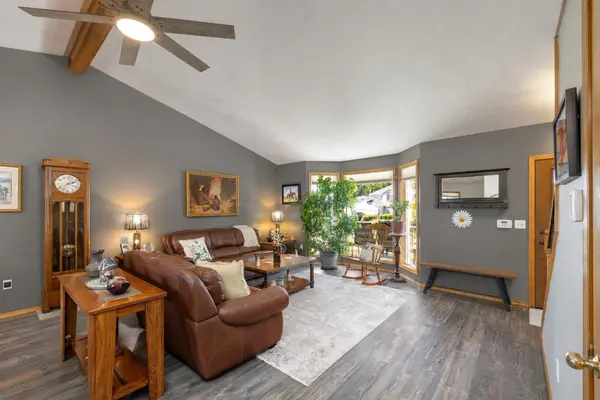
Sophisticated, spacious, and beautifully maintained, this exceptional Northwest Spokane home is tucked away on a quiet cul-de-sac with mature landscaping and abundant natural light. The thoughtfully designed two-story layout offers generous living spaces plus a fully finished walk-out basement, providing flexibility for entertaining, guests, or everyday living. Large windows and a seamless connection to the outdoors create an inviting atmosphere. Enjoy a beautifully landscaped private retreat with an expansive back deck, hot tub hookups, and charming pergola, perfect for outdoor dining, entertaining, or relaxing. An inviting front porch adds additional outdoor living space. The oversized three-car garage offers plenty of room for vehicles, storage, hobbies, and more. A wonderful combination of privacy, space, comfort, and convenience in Northwest Spokane, designed for elevated everyday living and effortless entertaining. This is a Northwest Spokane home you won't want to miss.
Location
State WA
County Spokane
Rooms
Basement Finished
Interior
Heating Gas, Electric, Forced Air
Cooling Central Air
Fireplaces Type Gas
Appliance Free-Standing Range, Dishwasher, Refrigerator, Microwave, Washer, Dryer
Exterior
Parking Features Attached, Garage Door Opener, Off Site, Oversized
Garage Spaces 3.0
Utilities Available Cable Available
View Y/N true
View City
Roof Type Composition
Building
Lot Description Fenced Yard, Sprinkler - Automatic, Treed, Level, Cul-De-Sac
Story 2
Architectural Style Traditional
Structure Type Fiber Cement
New Construction false
Schools
Elementary Schools Woodridge
Middle Schools Salk
High Schools Shadle Park
School District Spokane Dist 81
Others
Acceptable Financing FHA, VA Loan, Conventional, Cash
Listing Terms FHA, VA Loan, Conventional, Cash
Read Less Info
Want to know what your home might be worth? Contact us for a FREE valuation!

Our team is ready to help you sell your home for the highest possible price ASAP
GET MORE INFORMATION